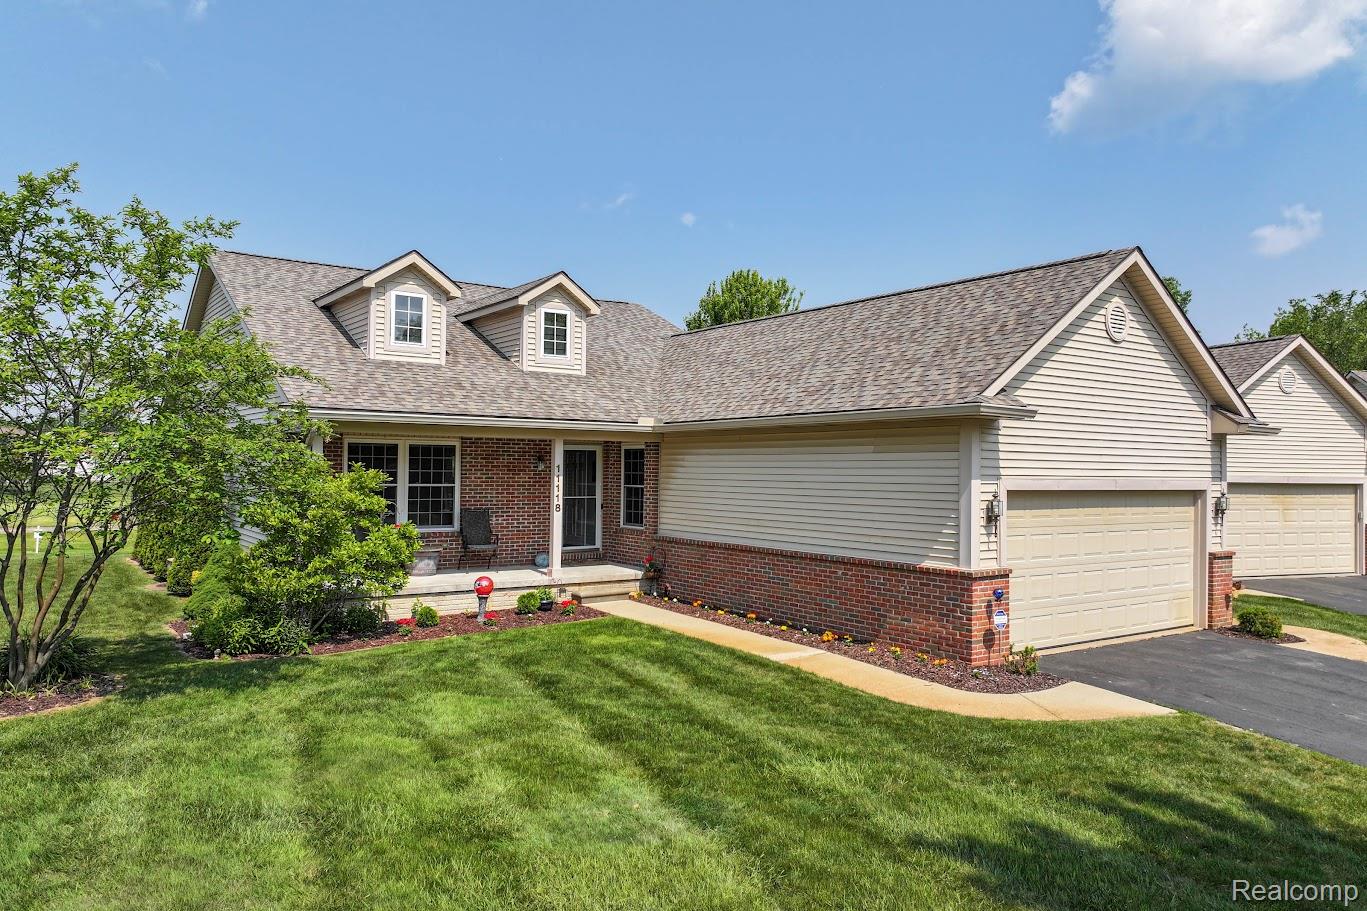
Welcome home to Woodfield Ridge luxury living! Discover your sanctuary in one of Grand Blanc's most coveted condo neighborhoods. This stunning detached condo seamlessly blends luxury living with effortless convenience, offering everything you need for modern comfort. Step inside to an inviting foyer that opens into a breathtaking great room flooded with natural light. The heart of the home features a warm gas fireplace perfect for cozy evenings, while the gourmet kitchen boasts premium stainless steel appliances and flows effortlessly into the dining and breakfast area, ideal for both intimate meals and entertaining.
The main floor master suite provides a private escape with generous walk-in closet and ensuite bath. Enjoy a convenient first-floor laundry (washer and dryer included) and central air (needed for hot Michigan summers) The fully finished egress basement doubles your living space with over 1,000 square feet featuring an additional bedroom, flexible family room, and half bath. Whether you need a home office, entertainment space, or guest suite, this lower level adapts to your lifestyle. Relax on your private deck or covered front porch while enjoying peaceful golf course views. Your attached two-car garage provides secure parking and easy access. The $300 monthly HOA fee covers complete lawn care, snow removal, sprinkler system, exterior maintenance, road upkeep, and exterior insurance. Simply move in and enjoy resort-style living without the upkeep. Fresh premium flooring and newer high-quality windows (w/transferrable warranty) throughout ensure this home is truly move-in ready. Holly Area Schools, golf course frontage and a premium location minutes from the Henry Ford Health Camps and I-75 access make this one more than just a home, it's your personal retreat in one of Grand Blanc's finest communities.