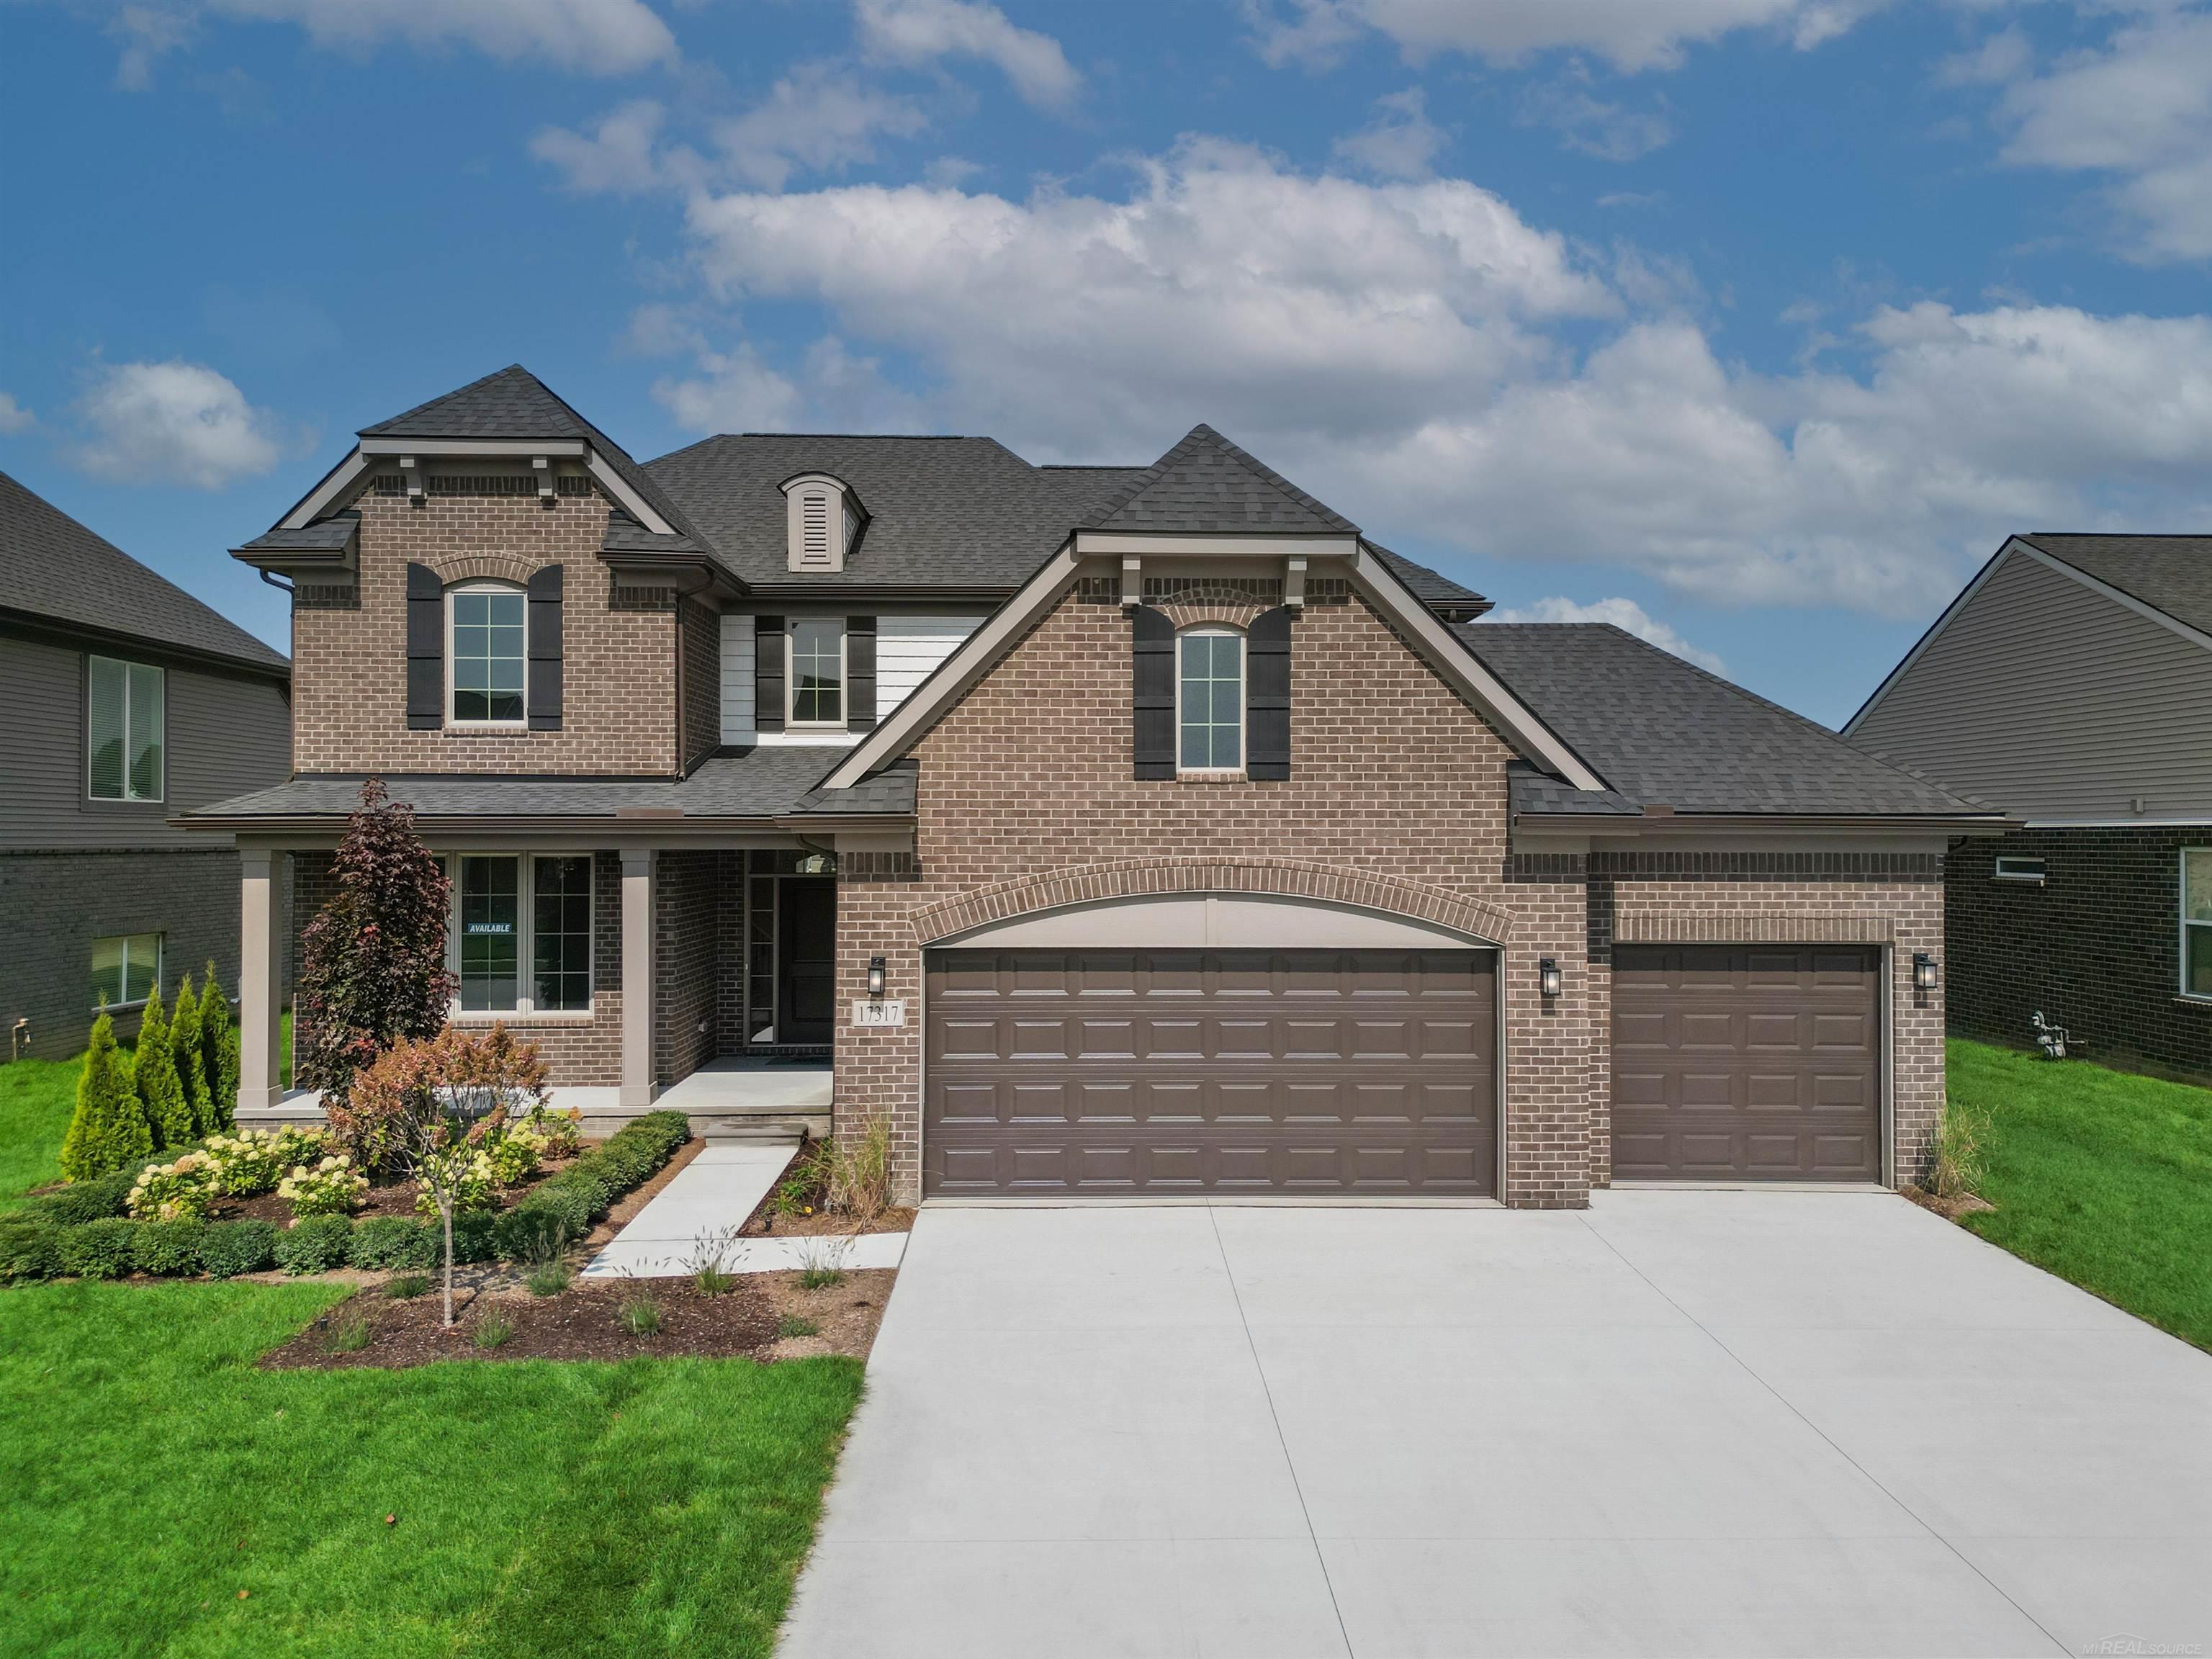
Introducing the "Galaxy" colonial, a stunning home under construction in the highly desirable Wolverine Country Club Estates II in Macomb Township. You will find a library, harvest room, mud hall, first-floor laundry, 4 bedrooms, 2 1/2 bathrooms, a basement and a convenient 3-car attached garage. Sod, sprinklers and landscaping. The open concept kitchen, dining and great room ensure a seamless flow for both family living and entertaining. Lafata cabinets in the entire home, while the kitchen boasts ample storage, a sizable island and quartz countertops. Retreat to the primary bedroom, boasting vaulted ceilings, spacious walk-in closet and double bowl vanity with soaker tub in owner's bath. Floating vanity with quartz countertop in powder room. Luxury vinyl plank flooring in study and great room. Ledgestone and coordinating tile hearth with oak floating mantle. Matte black light fixture package. Craftsman interior trim package, upgraded door hardware, upgraded carpet pad, plumbing fixtures and garage door color. Refrigerator water line prep. Stone/pebble shower floor in owner's bath. This basement is prepped for 3-piece bath, and the homes comes with a 10-year limited structural warranty for your piece of mind. Virtual tour and photos showcase a similar home. Equal Housing Opportunity. Granite counters at kitchen, snack bar and baths. Floating vanity in powder room. Large walk-in closet in master suite. Three-piece rough in basement. Angled hardwood from foyer to nook. Beige vinyl windows. Central air and home warranty. Virtual tour and photos are of a comparable home.