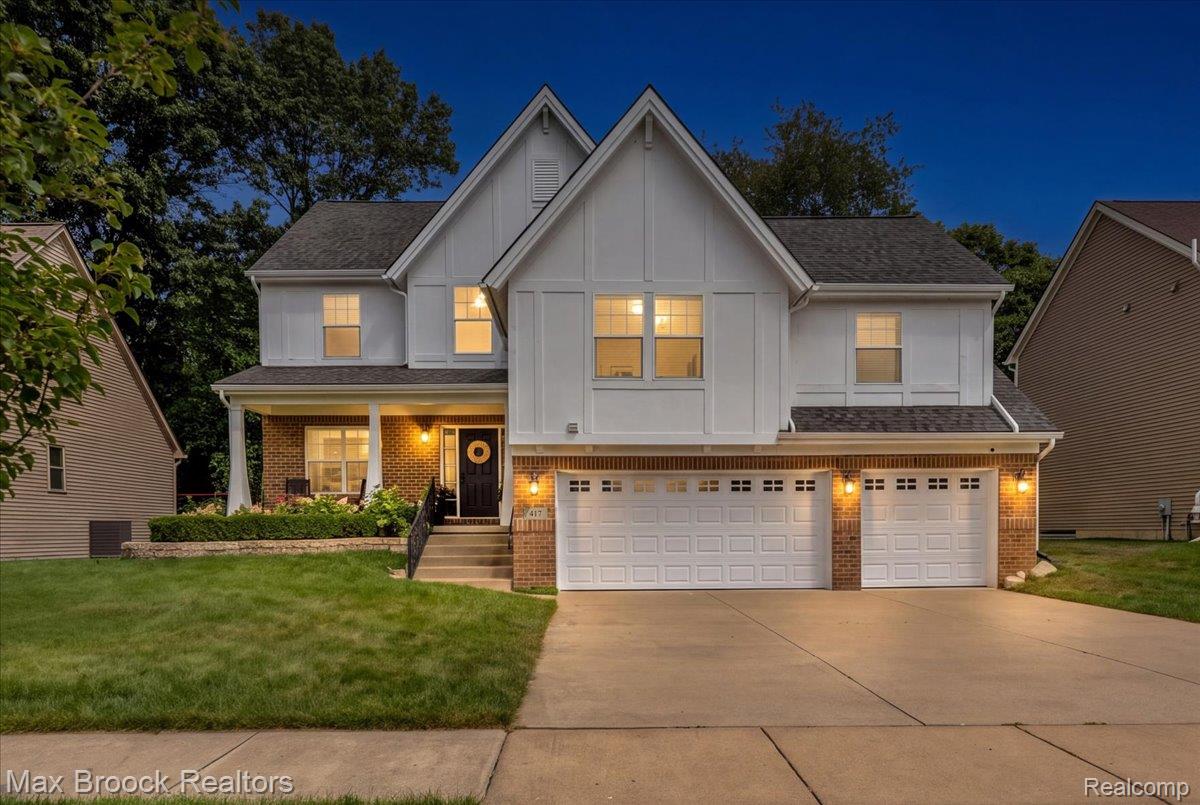
Welcome to this like-new colonial, ideally located just minutes from the heart of vibrant Downtown Milford! Built in 2014, this beautifully maintained home offers the perfect combination of modern style, comfortable living and exceptional entertaining spaces. Step inside to a bright, open-concept floor plan featuring soaring ceilings and hardwood floors. The spacious eat-in kitchen is designed for both everyday living and entertaining, with quartz countertops, stainless steel appliances and plenty of room to gather. The kitchen flows seamlessly into the light-filled great room, highlighted by a cozy fireplace. A versatile formal dining room can easily serve as a home office or additional living space. Upstairs, you'll find three spacious bedrooms plus an impressive primary suite featuring vaulted ceilings and an oversized walk-in closet. The ensuite bath offers dual sinks, a deep soaking tub and separate walk-in shower, creating the perfect private retreat. The living space continues outdoors with a spectacular backyard designed for entertaining. Host summer dinners on crisp Michigan evenings. Fences are allowed, making the yard even more appealing for pets and outdoor enjoyment. An expansive 3-car garage provides plenty of room for vehicles, recreational toys and lawn equipment. Best of all is the location! Enjoy everything Milford has to offer, with Downtown Milford's boutique shopping, local cafes, restaurants and entertainment just minutes away. Modern amenities, fantastic indoor and outdoor living spaces, and an unbeatable location make this one you won't want to miss!